Witsell

Properties for Sale

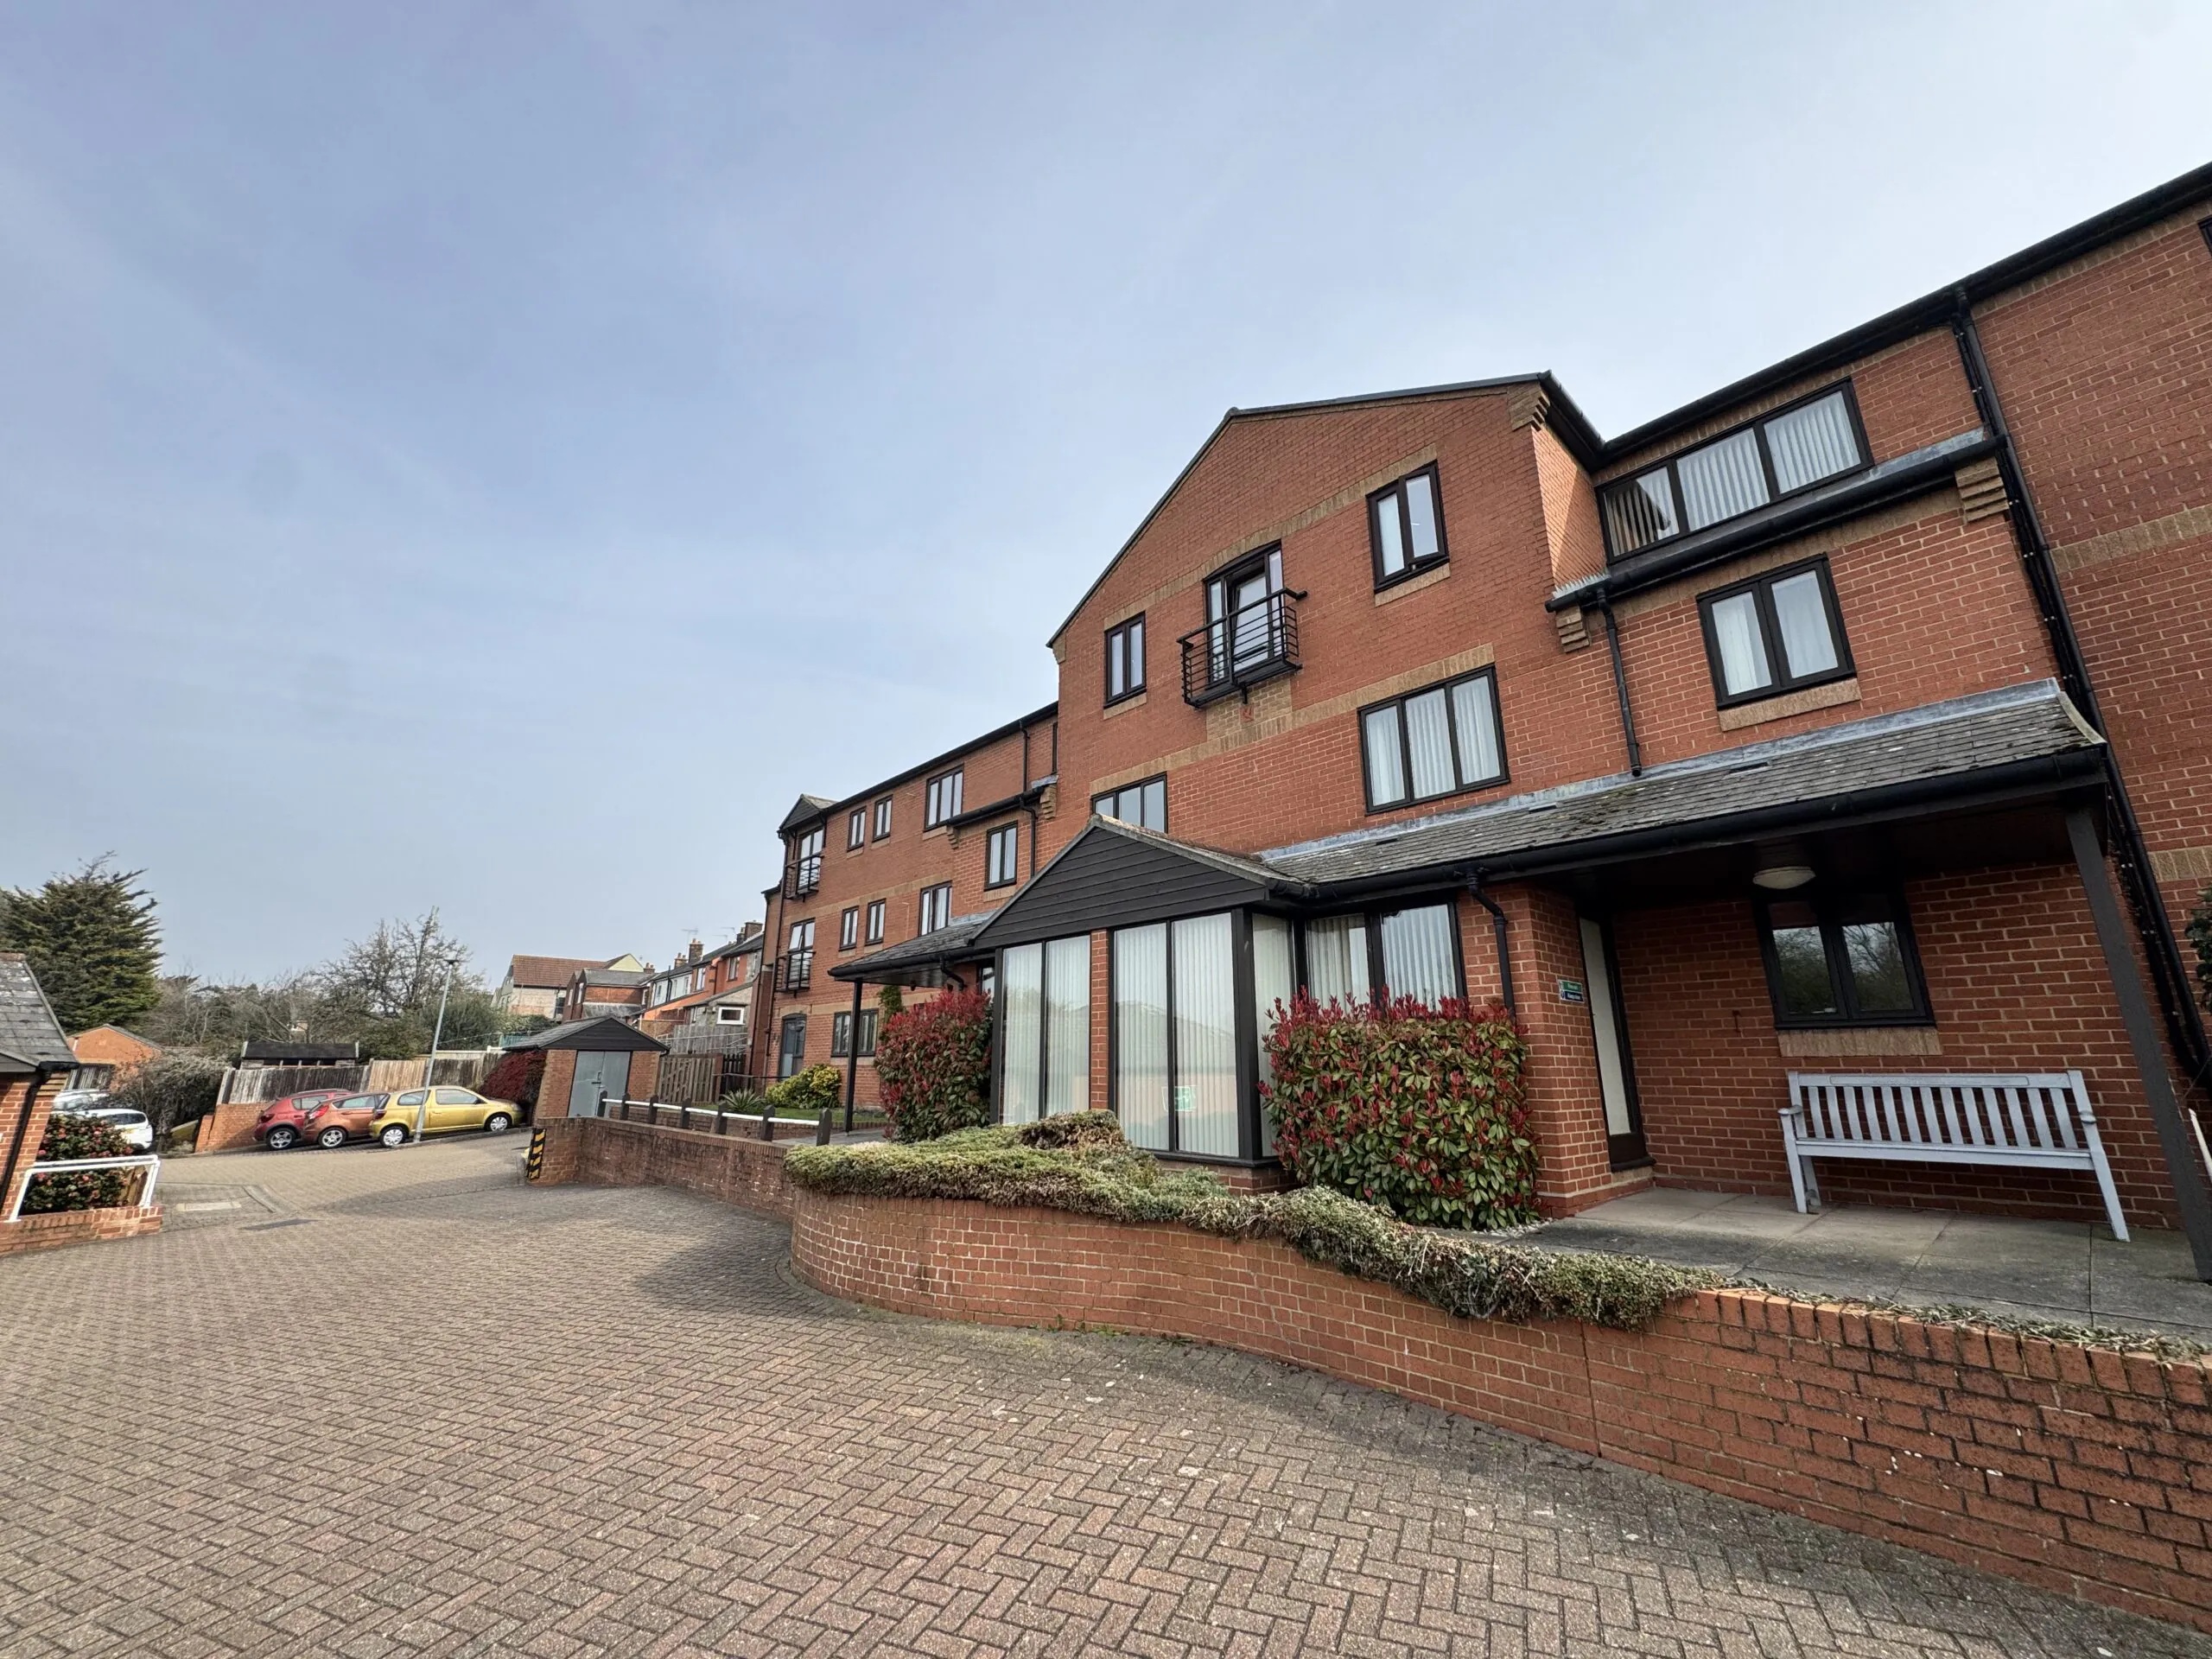
Colchester
 Sale
Retirement Property
Sale
Retirement Property
£ 85000
Orchard Gardens, Colchester
 26 Orchard Gardens
COMMUNAL ENTRANCE DOOR:- Communal lift gives access to all floors, communal lounge and kitchen area, communal lift leading to top floor:- ENTRANCE DOOR:- Leading to:- ENTRANCE HALL:- Storage cupboard, access to loft space, storage heater, coved ceiling, doors leading to:- LIVING ROOM 12’6 X 10’6:- Double glazed window to front, storage heater, wall mounted heater, […]
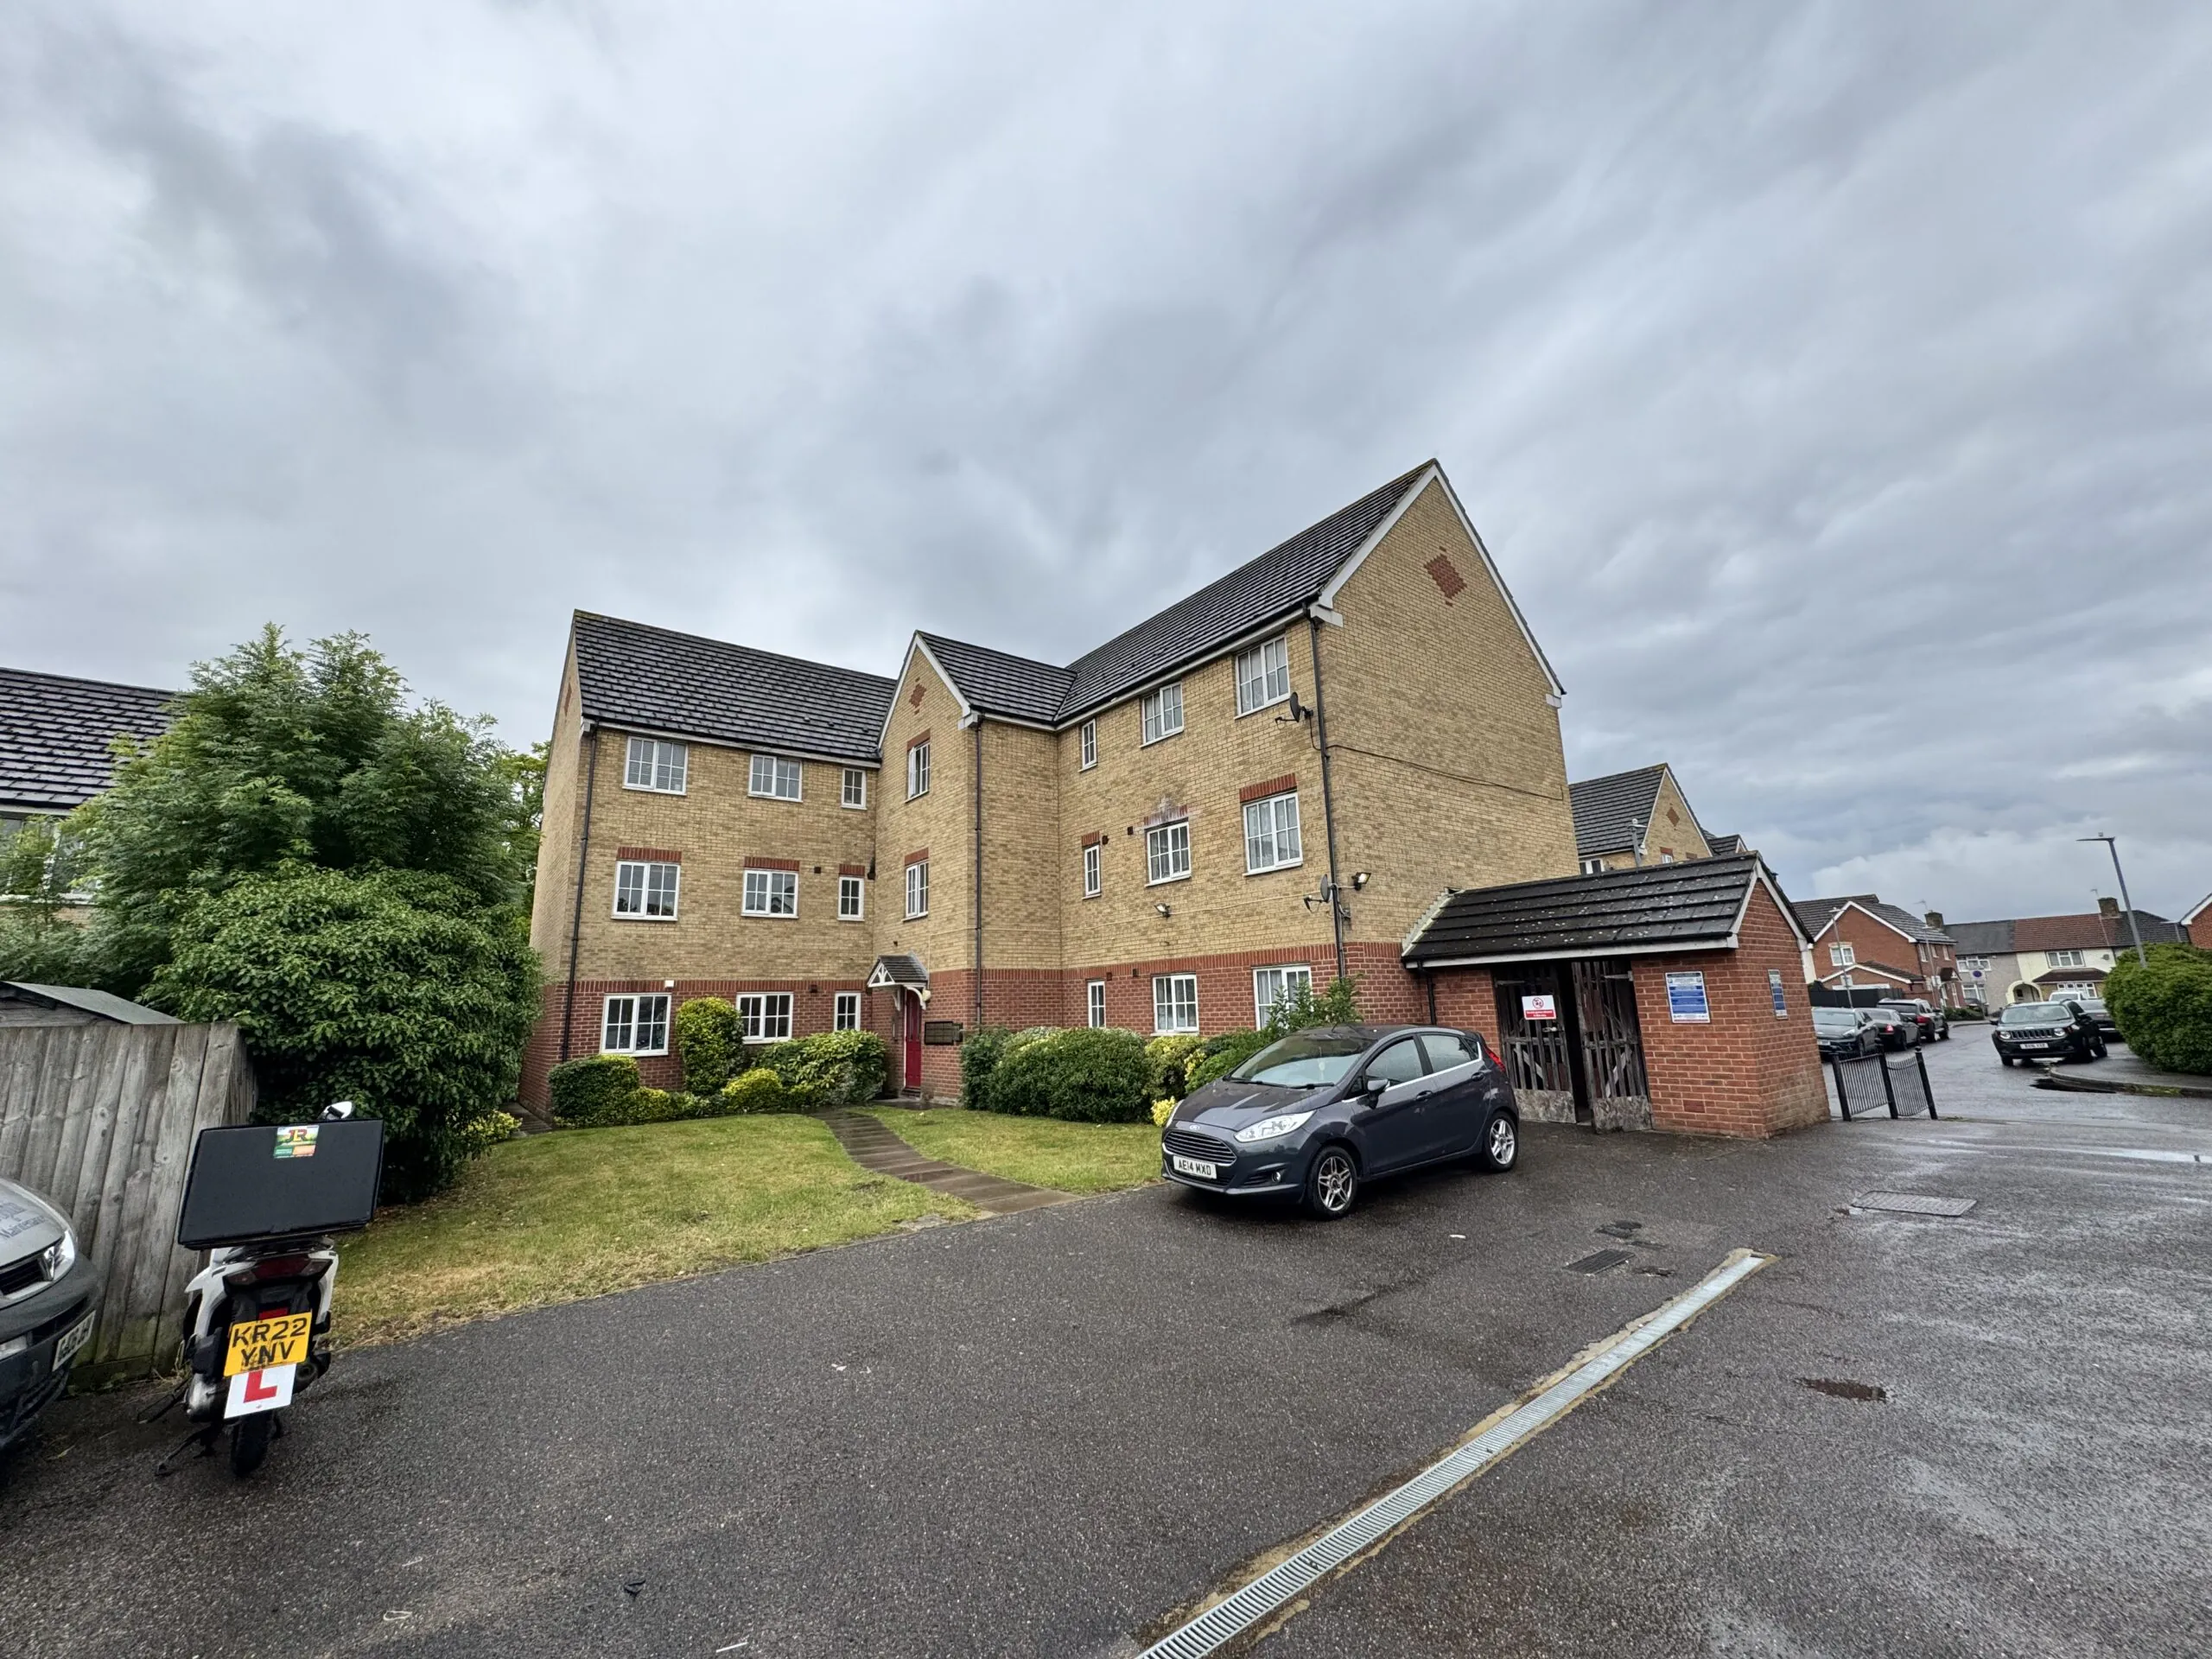
Dagenham
Sale
Apartment
£ 230000
Wagstaff Gardens, Dagenham
15 Wagstaff Gardens
COMMUNAL ENTRANCE DOOR:- Communal stairwell access to all floors, leading to top floor:- ENTRANCE DOOR:- Leading to:- ENTRANCE HALL:- Security telephone system, airing cupboard, wall mounted heater, access to loft space, doors leading to:- LIVING ROOM -20’9 MAX X 10’6 MAX :- Two Double glazed windows to side, Double glazed Juliet balcony to front, two […]
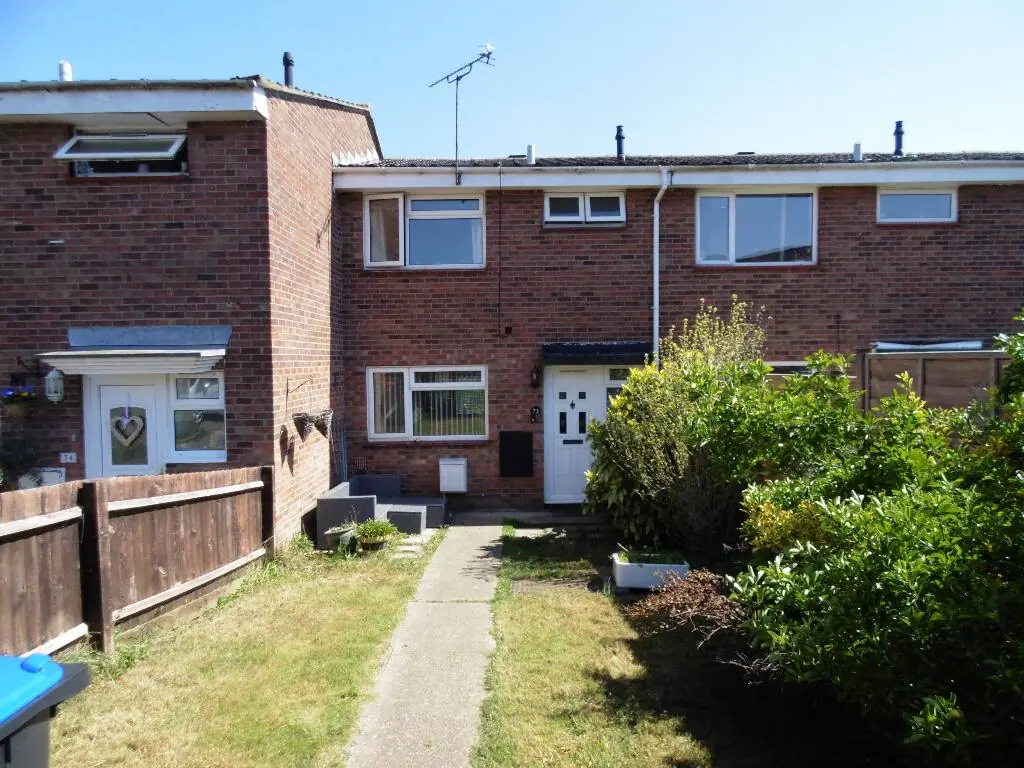
Witham
Sale
Terraced
£ 275000
Honeysuckle Way, Witham
72 Honesysuckle Way
ENTRANCE DOUBLE GLAZED DOOR: – Leading to:- ENTRANCE HALL: – Stairs to first floor, radiator, understairs storage cupboard, storage cupboard, dado rail, laminate floor DOWNSTAIRS CLOAKROOM:- Double glazed window to front, low level w/c, wall mounted hand wash basin, tiled splash back, laminate floor DINING AREA:- 10’1 X 9’6:- radiator, dado rail, open plan through […]
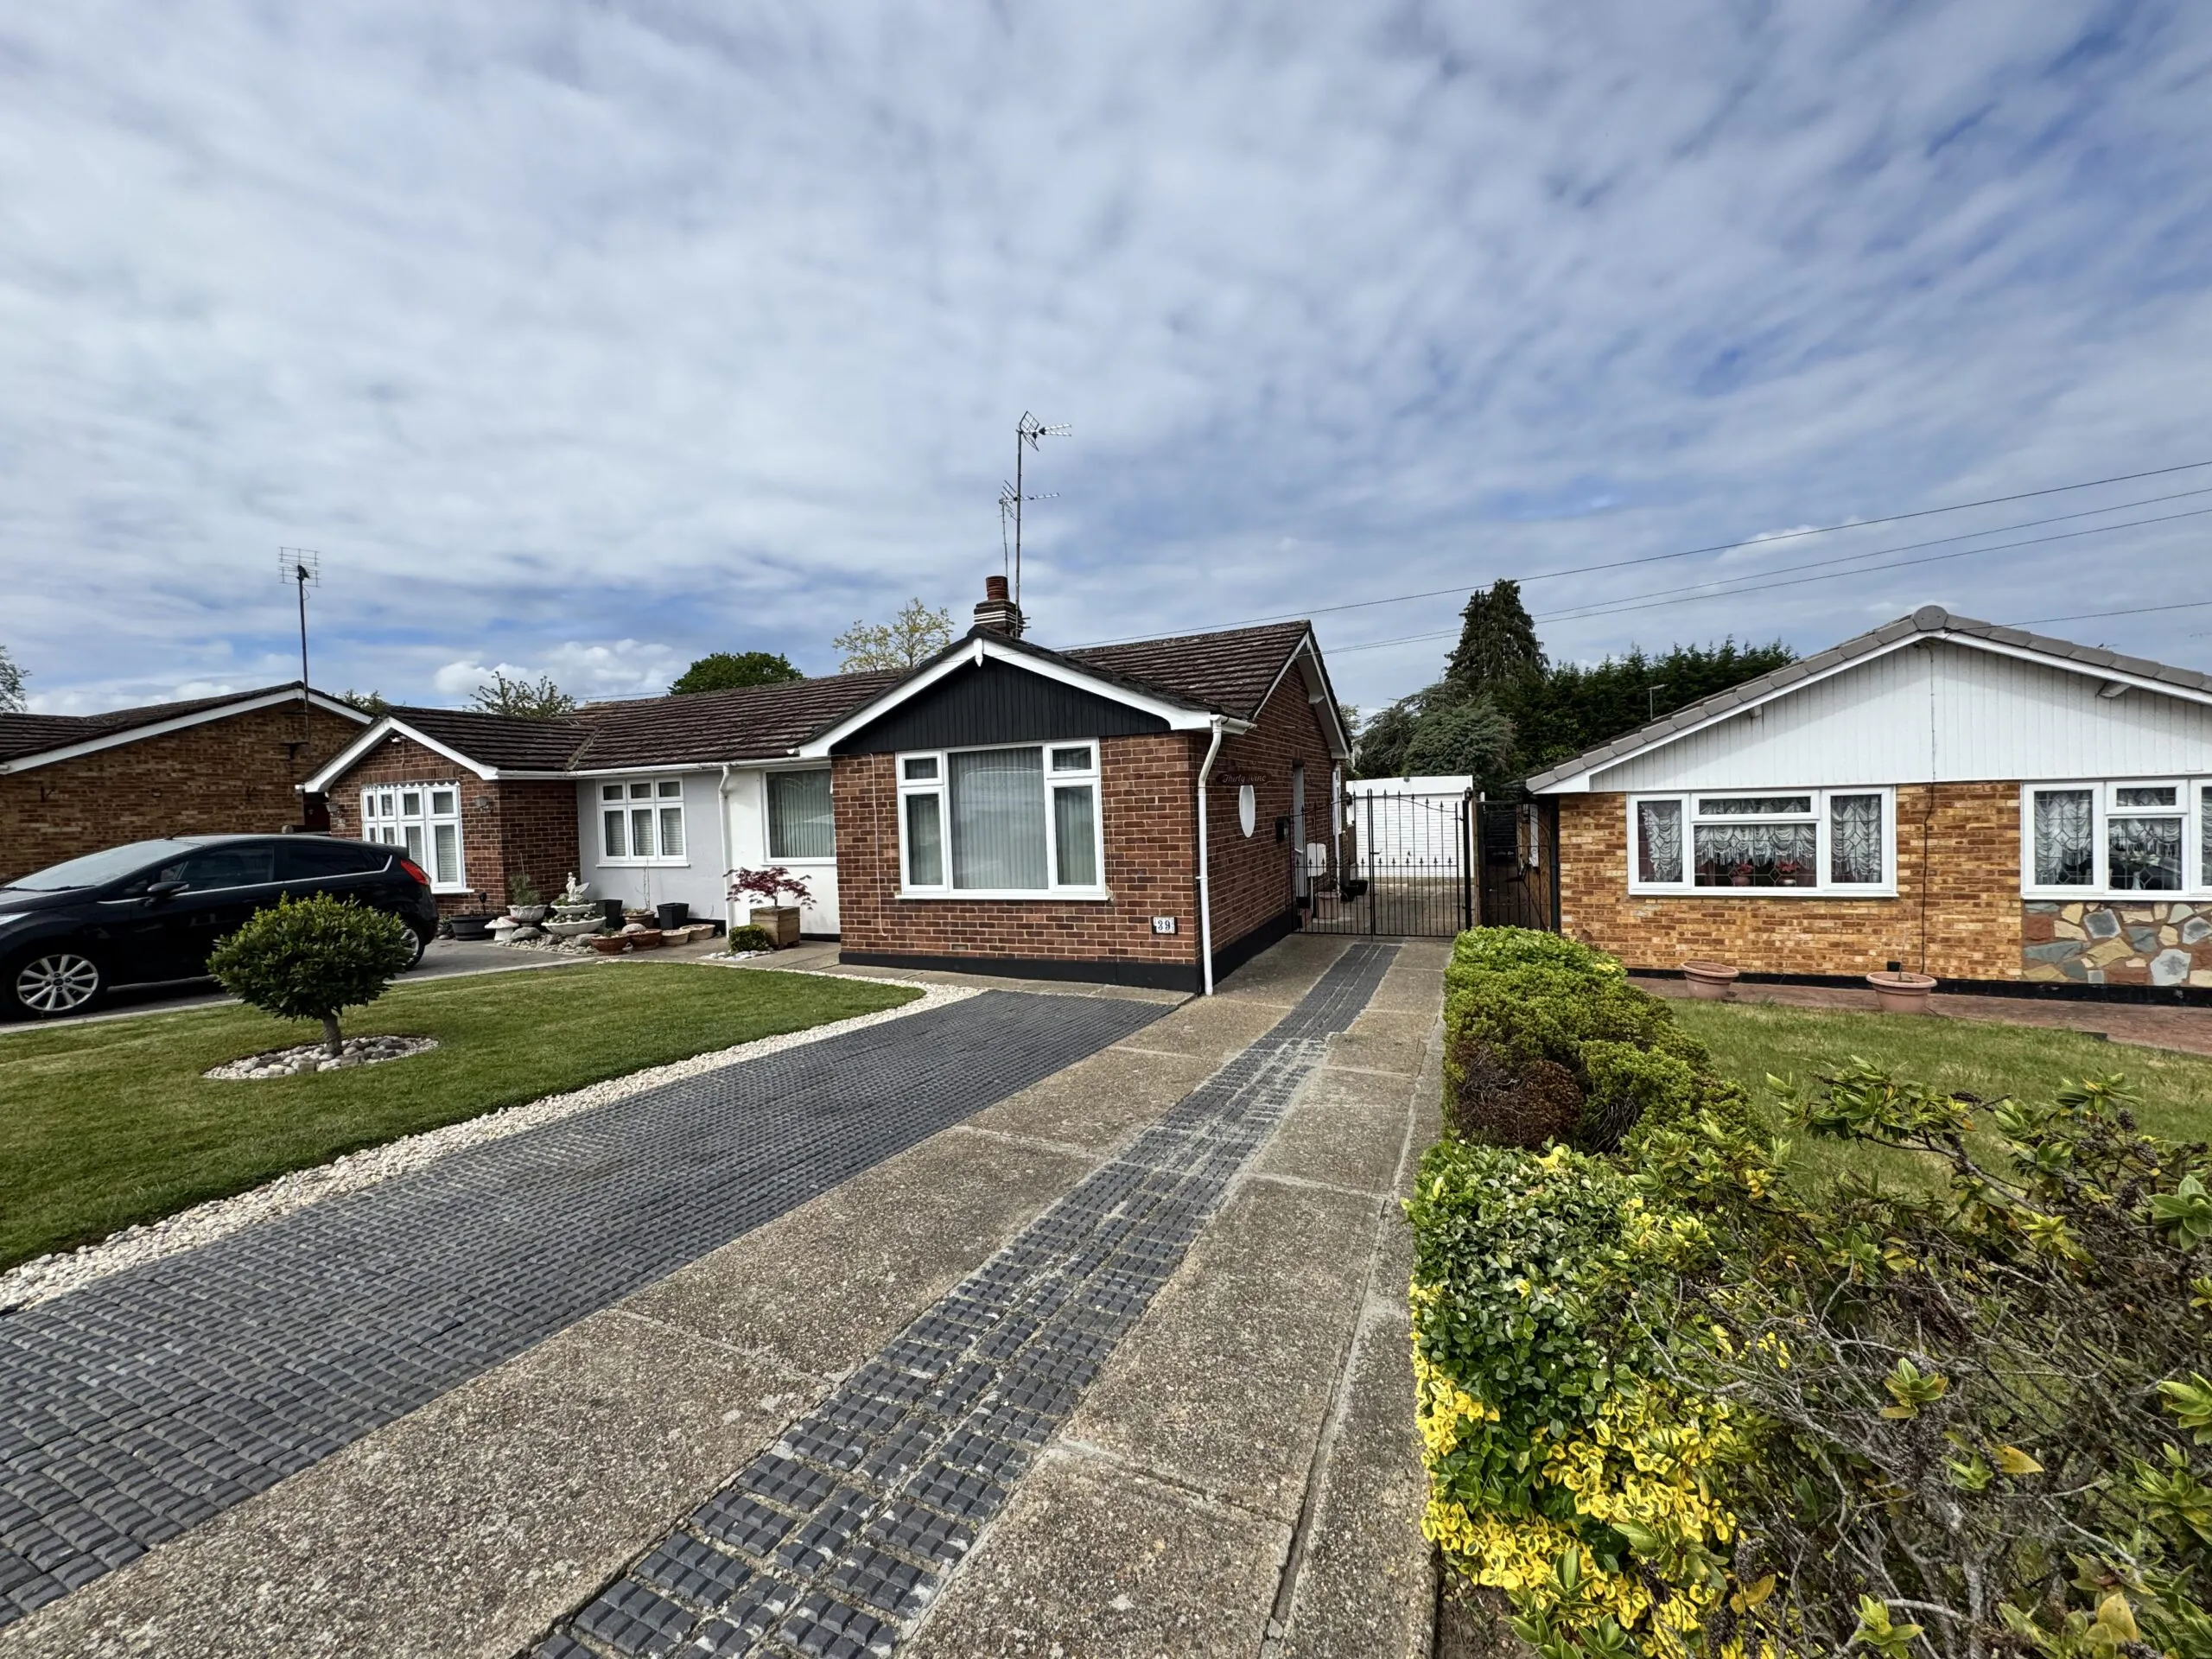
Wickford
Sale
Semi-Detached Bungalow
£ 375,000
Belchamps Road, Wickford
39 Belchamps Road
DOUBLE GLAZED ENTRANCE DOOR TO SIDE:- leading to:- HALLWAY:- Access to loft space radiator, laminate floor, doors leading to – SITTING ROOM: 15’1x 11’10- Double glazed window to the front ,bullseye window to side, two wall lights radiator, coved & artexed ceiling KITCHEN AREA:- 9’3 x 7’7- Inset single bowl sink unit with mixer tap, […]
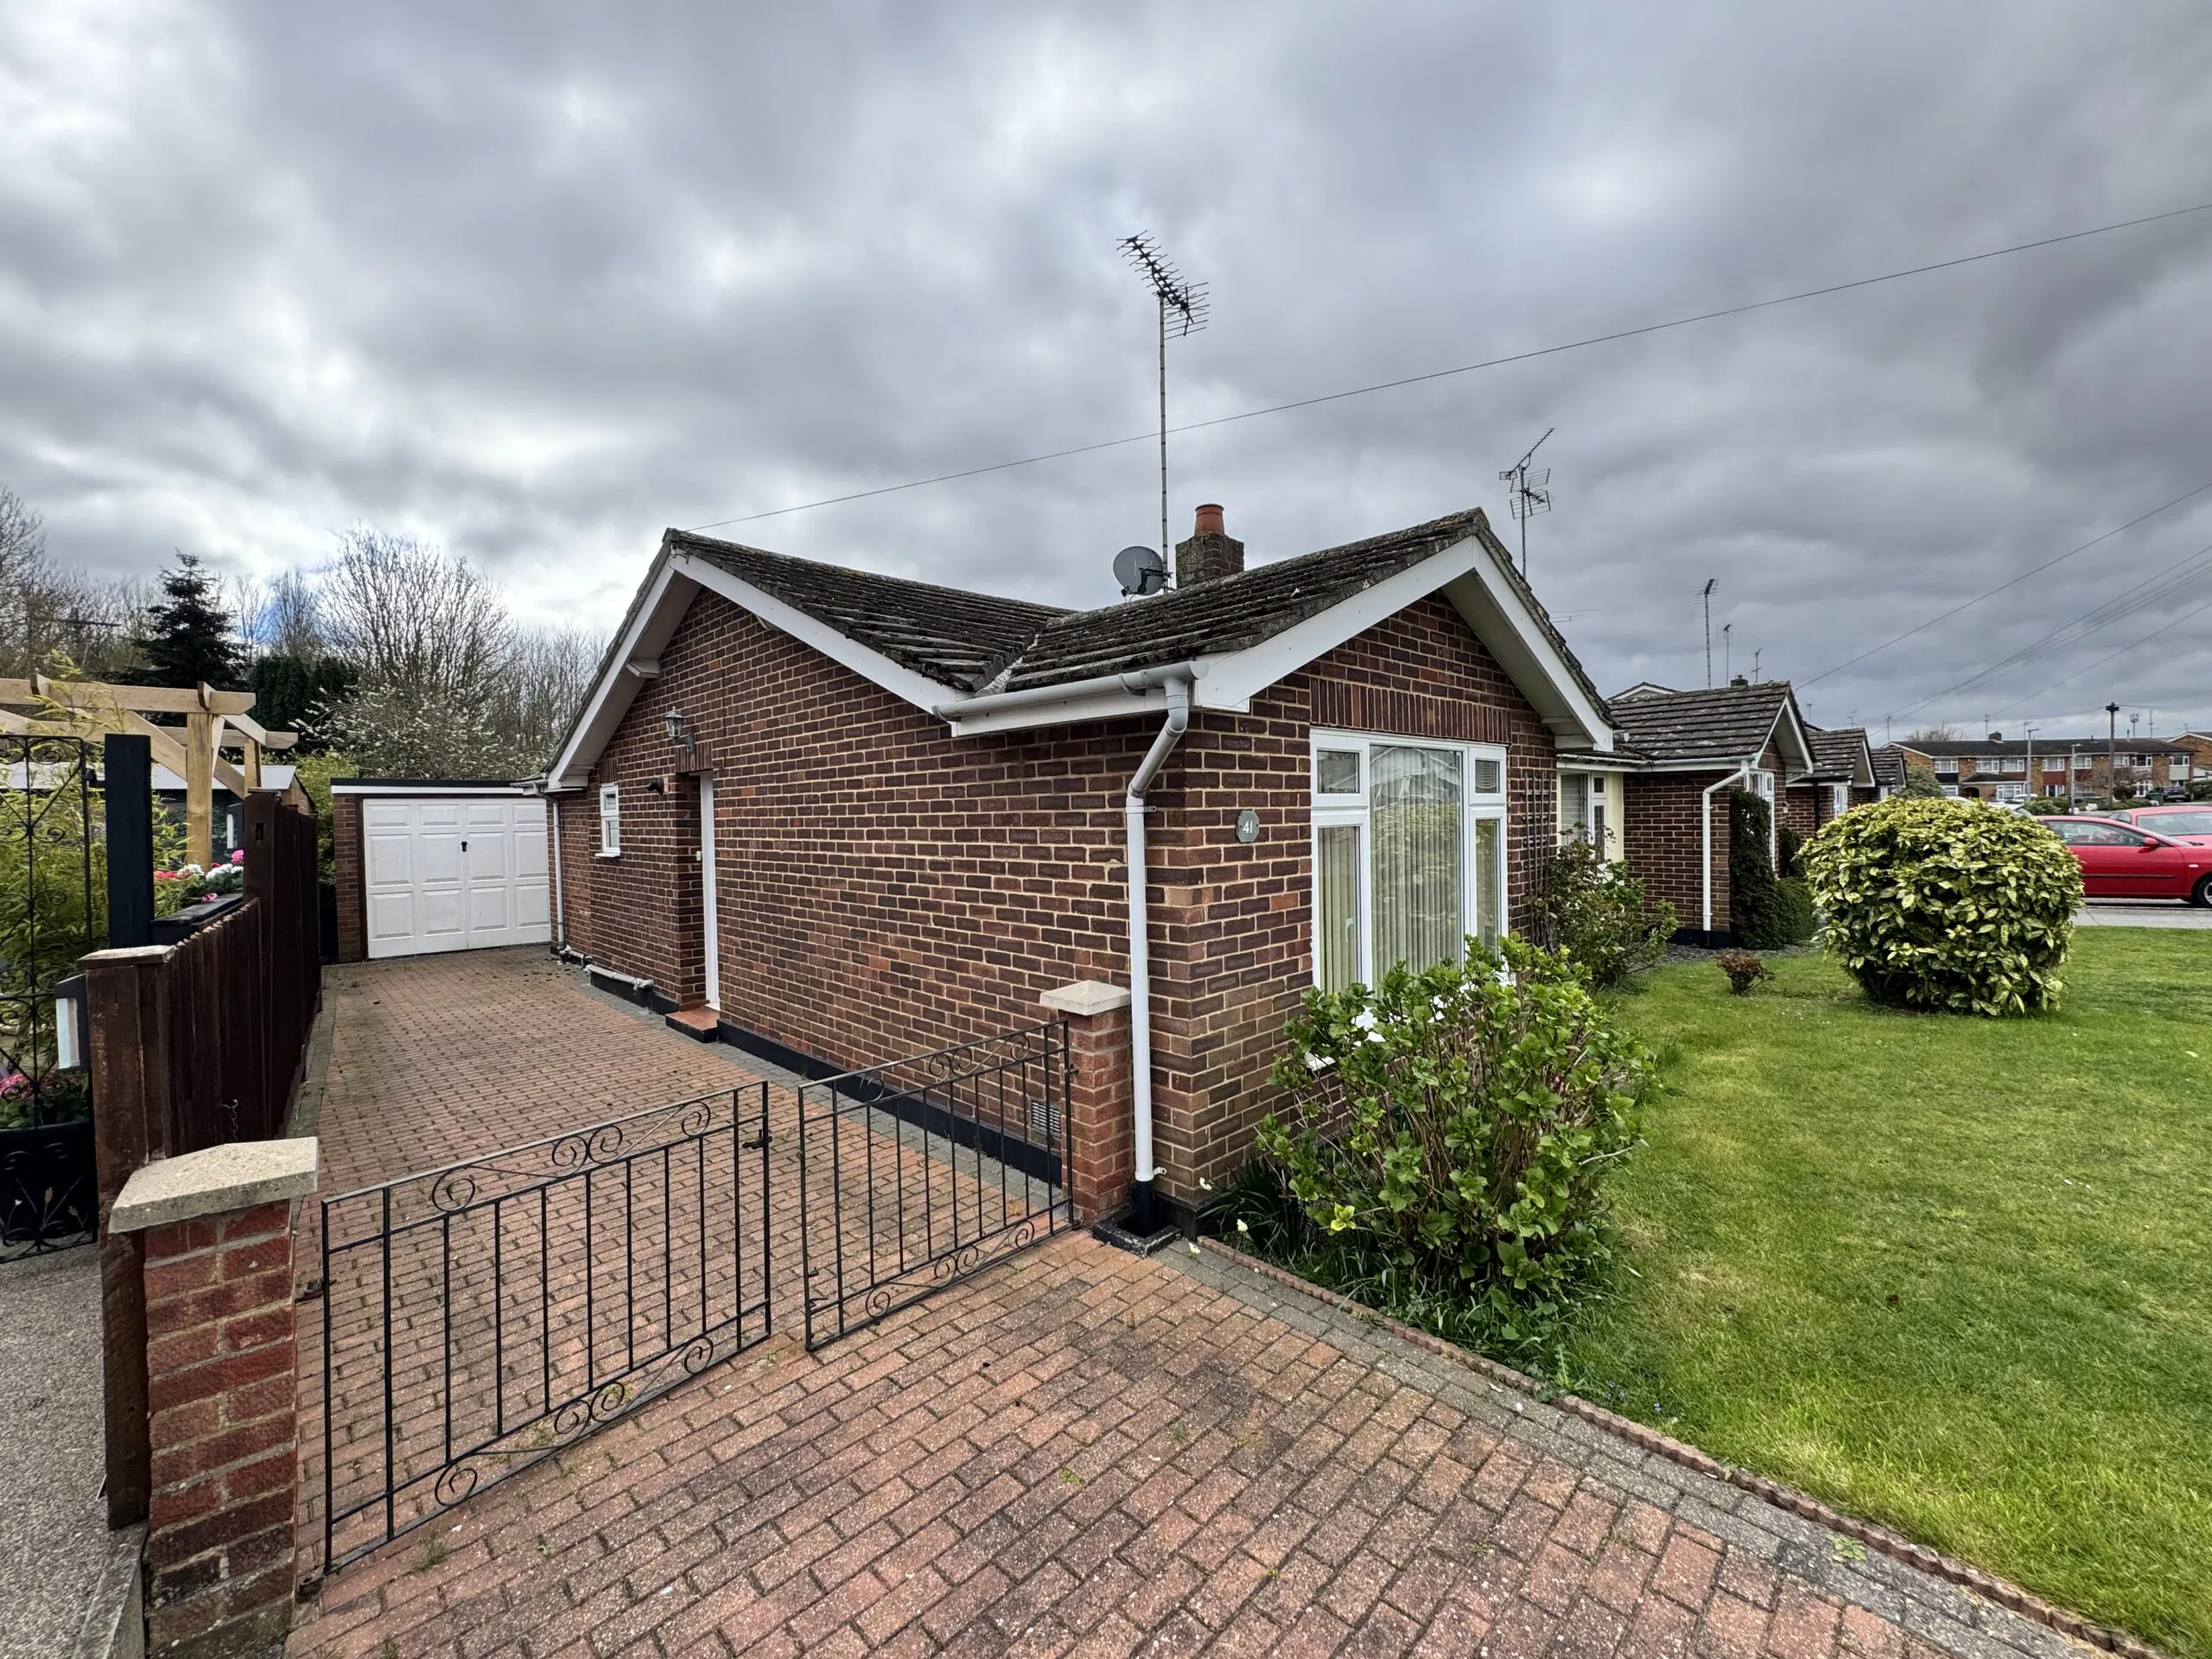
Witham
Sale
Semi-Detached Bungalow
£ 385,000
Chelmer Road, Witham
41 Chelmer Road
DOUBLE GLAZED ENTRANCE DOOR TO SIDE:- Leading to:- HALLWAY:- Access to loft space, radiator, coved ceiling, doors leading to – LOUNGE: 14’11 x 11’10- Double glazed window to front, feature fireplace, two radiators, airing cupboard, dado rail, coved ceiling KITCHEN:- 17’9 MAXx 7’11MAX- Double glazed window to side, inset single bowl sink unit, incorporating work […]

Anti‑Money Laundering (AML)
As a UK estate agency involved in property sales, we are legally required to comply with the Money Laundering, Terrorist Financing and Transfer of Funds (Information on the Payer) Regulations 2017.
We are registered with HM Revenue & Customs (HMRC) and operate robust policies and procedures designed to help prevent money laundering, terrorist financing, and other financial crime. Property transactions are recognised as a high‑risk area, and we take our obligations seriously. [gov.uk]
What This Means for Clients
Before we can proceed with the sale or purchase of a property, we are required by law to carry out Customer Due Diligence (CDD) checks.
This means we may need to request:
- Proof of identity
- Proof of address
- Information relating to the source of funds
- Additional verification where a transaction is deemed higher risk
We cannot progress a transaction until these checks have been satisfactorily completed.
Risk‑Based Approach
In line with HMRC guidance, we apply a risk‑based approach to AML compliance, which takes into account:
- The nature of the transaction
- The parties involved
- The value and complexity of the sale
- Geographic risks and funding methods
Where appropriate, Enhanced Due Diligence (EDD) may be required. [gov.uk]
Reporting Obligations
If we identify any activity that gives cause for concern, we are legally обязан to submit a report to the National Crime Agency (NCA).
Please note:
- We are prohibited by law from informing clients if a report has been made
- This does not imply wrongdoing, but reflects statutory reporting duties
Data Protection
Any personal information obtained as part of AML checks is handled in accordance with UK data protection legislation and our Privacy Policy. Information is retained only for the period required by law.
Important Notice
Failure to provide the required AML documentation may result in a delay or inability to proceed with a property transaction.
We are required by law to carry out anti‑money laundering checks on property transactions. Proof of identity and source of funds may be requested before a sale can proceed.


Mailchimp Signup
Copyright © 2026 Witlet Ltd All Rights Reserved


